
<-- style PDP --> 80 Rothbury Crescent, Ottawa - Att/Row/Twnhouse for sale for $475,000
  • sold
  • leased

80 Rothbury Crescent

Ottawa, Ontario, K1K 4N7 - CFB Rockcliffe and Area

$475,000$000000

  • Neighbourhood

    CFB Rockcliffe and Area

  • Major Intersection

    Rothbury and Provender

  • Listed Since: 127 day(s)

  • Last update: 92 day(s) ago

Overview

  • Property Type

    Att/Row/Twnhouse, 3-Storey

  • Bedrooms

    2

  • Bathrooms

    2

  • Basement

    Full + Unfinished

  • Kitchen

    1

  • Total Parking

    2 (1 Carport Garage)

  • Lot Size

    Available Upon Request

  • Taxes

    $2,908.00 (2025)

  • Type

    Freehold

Property Description

Property description for 80 Rothbury Crescent, Ottawa

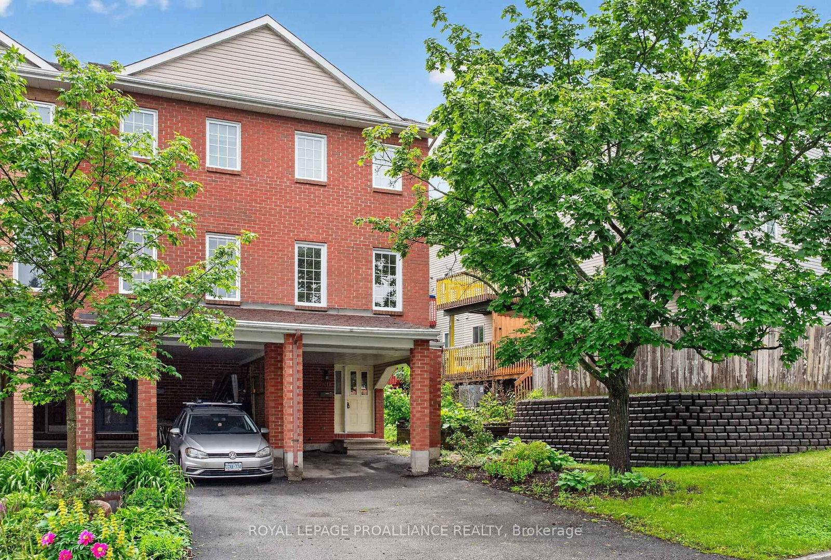
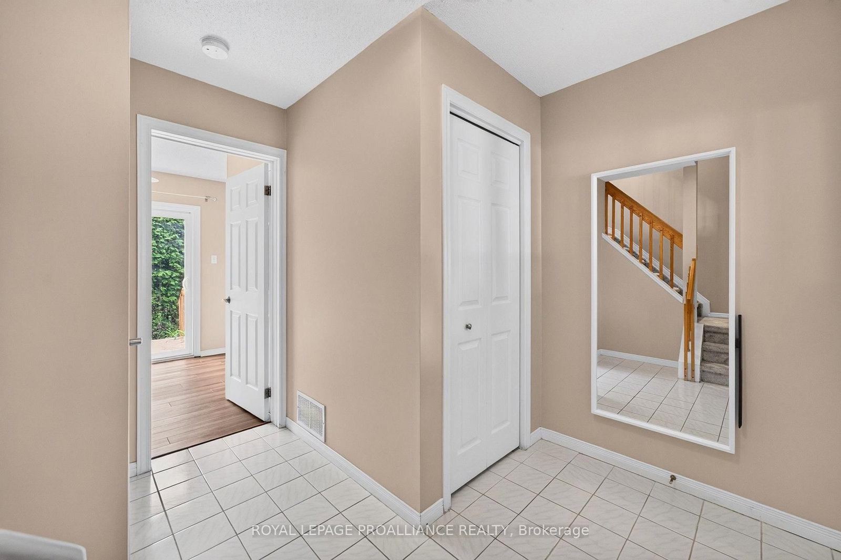
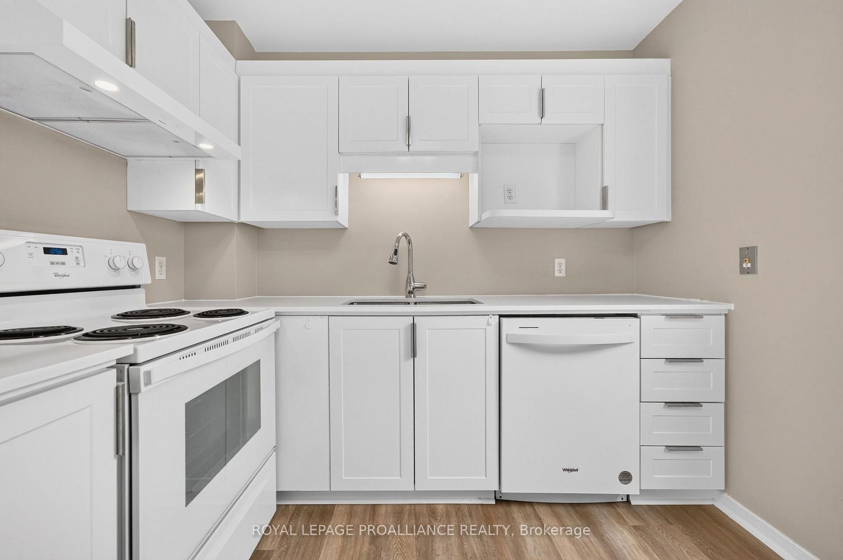
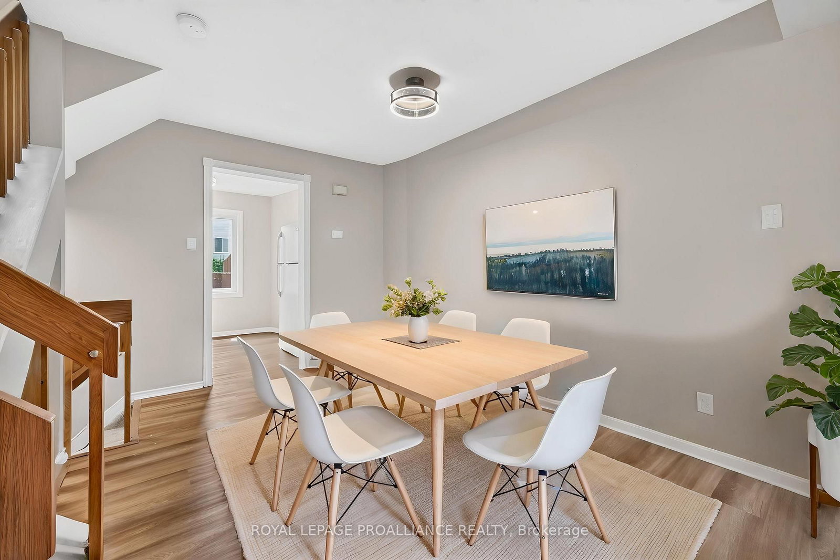
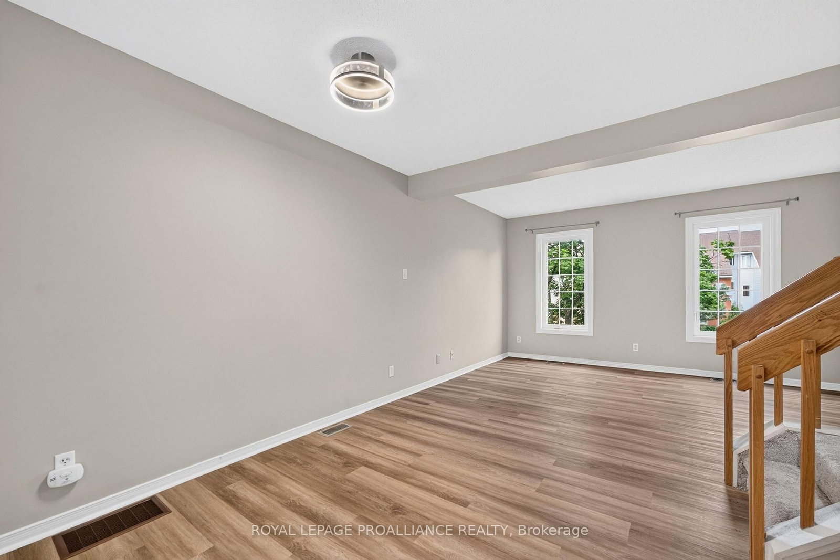
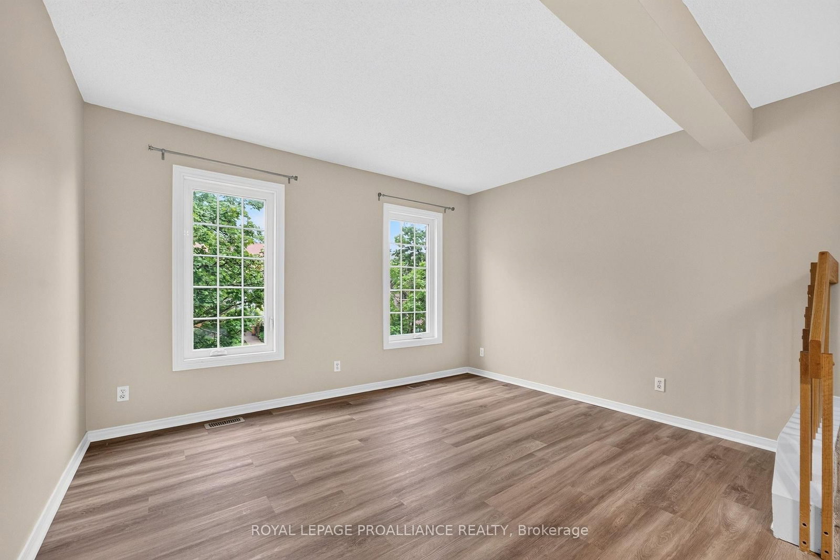
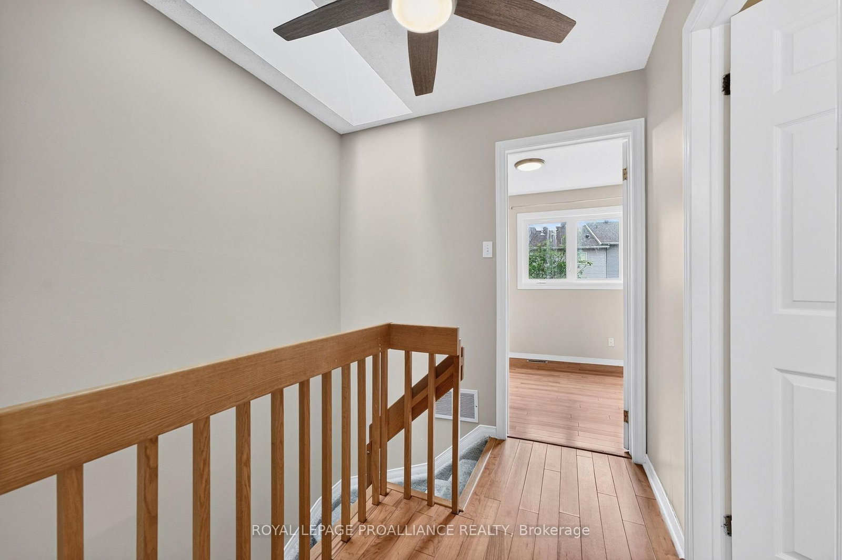
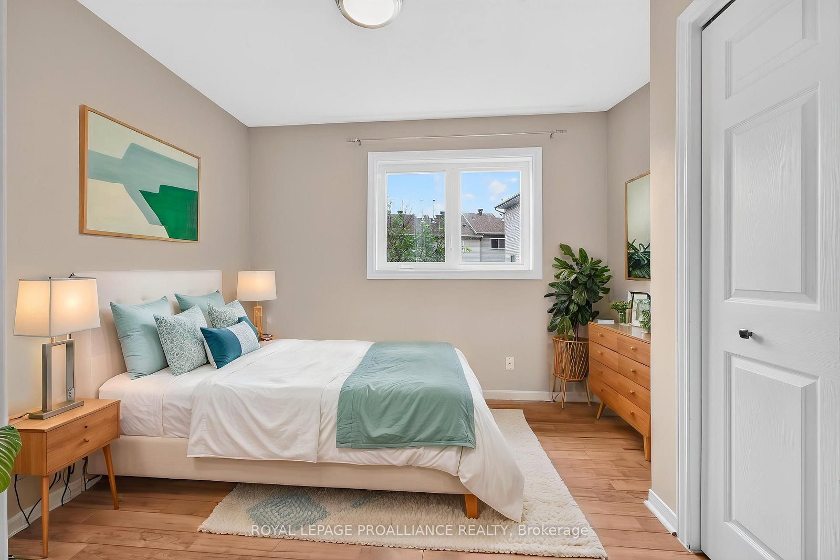
Welcome to 80 Rothbury Crescent - a lovingly maintained end-unit townhome that has been cherished by the same owner for over 20 years. From the moment you walk through the door, you can feel the care and pride that has gone into this home, creating a space that has been well-loved and thoughtfully updated over the years. Offering 2 bedrooms, 2 bathrooms, and a versatile den, this home easily adapts to your lifestyle. Whether you need a comfortable home office, a cozy space for overnight guests, or a quiet retreat for hobbies or reading, this extra room gives you options, with a conveniently located bathroom right beside it. The carport adds everyday convenience, keeping you covered through every season. The backyard is your own private little oasis, landscaped with four-legged friends in mind. Recent updates mean you can simply move in and enjoy. In 2025, the home received a beautiful refresh including a brand-new deck, fresh paint throughout, updated electrical fixtures, a new furnace and central air system, kitchen improvements, and bathroom updates. The roof was replaced in 2020, adding even more peace of mind. One of the things you'll love most about this home is the neighbourhood itself. This is the kind of community where people know each other, neighbours look out for one another, and there's a genuine sense of belonging. Just steps away, Thornecliffe Park offers green space and walking paths to enjoy year-round. The location is incredibly convenient as well, with Montfort Hospital, Gloucester Mall and many major employers all within walking distance. 80 Rothbury Crescent isn't just a place to live - it's a place to settle in, feel at home, and become part of a wonderful community.

Listed by ROYAL LEPAGE PROALLIANCE REALTY

  • MLS #

    X13468374

  • Sq. Ft

    1100-1500

  • Sq. Ft. Source

    MLS

  • Lot Irregularities

    Y

  • Year Built

    31-50

  • Pool

    None

  • Drive

    n/a

  • Garage

    Carport, 1 spaces

  • Total Parking

    2

  • Family Room

    Y

  • Den

    Y

  • Exterior

    Brick

  • Fireplace

    N

  • Roof

    Asphalt Shingle

  • Foundation

    Concrete

  • Elevator

    n/a

  • Water View

    n/a

  • Laundry Level

    n/a

  • Heat

    Forced Air

  • A/C

    Central Air

  • Water

    Municipal

  • Water Supply

    n/a

  • Sewers

    Sewers

  • Central Vac

    N

  • Foyer

    3.0 x 2.9 ft Main level

  • Den

    2.97 x 3.2 ft Main level

  • Bathroom

    0.76 x 1.5 ft Main level

  • Kitchen

    2.66 x 3.36 ft 2nd level

  • Common Rm

    6.43 x 3.85 ft 2nd level

  • 2nd Br

    2.71 x 3.33 ft 3rd level

  • Br

    3.6 x 3.0 ft 3rd level

  • Bathroom

    2.25 x 1.46 ft 3rd level

Thinking of Selling?

Find Out Your Home’s Value in Today’s Market!

No Email or Signup is required to view your home estimate.

estimate your home value

Contact Manoj Kukreja

Sales Representative,
Century 21 People’s Choice Realty Inc.,
Brokerage
(647) 576 - 2100

Manoj profile avatar

Estimated price

Date
Price
Change
2026-06-19
$496,179
1.01%

Mortgage Calculator

This data is for informational purposes only.

Mortgage Payment per month

Principal Amount

Interest

Total Payable

Amortization

Amortization

Closing Cost Calculator

This data is for informational purposes only.

Closing Cost Total for this property

Total Cash flow for purchasing this property

Down Payment(%)*
Additional information

Provincial Land Transfer Tax

Ontario Land Transfer Tax Rebate

Toronto Land Transfer Tax

Toronto Land Transfer Tax Rebate

PST on CMHC Insurance Premium

Lawyer Fees

$2,825

Government Registration Fee's

$164

Title Insurance

Closing Cost Total

Total Cash flow for purchasing this property

Provincial Land Transfer Tax

Ontario Land Transfer Tax Rebate

Toronto Land Transfer Tax

Toronto Land Transfer Tax Rebate

PST on CMHC Insurance Premium

Lawyer Fees

$2,825

Government Registarion Fee's

$164

Title Insurance

Down Payment(%)*

* A down payment of less than 20% is permitted only for first-time home buyers purchasing their principal residence. The minimum down payment required is 5% for the portion of the purchase price up to $500,000, and 10% for the portion between $500,000 and $1,500,000. For properties priced over $1,500,000, a minimum down payment of 20% is required.

Thinking of Selling?

Find Out Your Home’s Value in Today’s Market!

No Email or Signup is required to view your home estimate.

estimate your home value

Contact Manoj Kukreja

Sales Representative, Century 21 People’s Choice Realty Inc., Brokerage
(647) 576 - 2100

Manoj profile avatar

Recent Sold Listings in CFB Rockcliffe and Area, Ottawa

Popular Cities